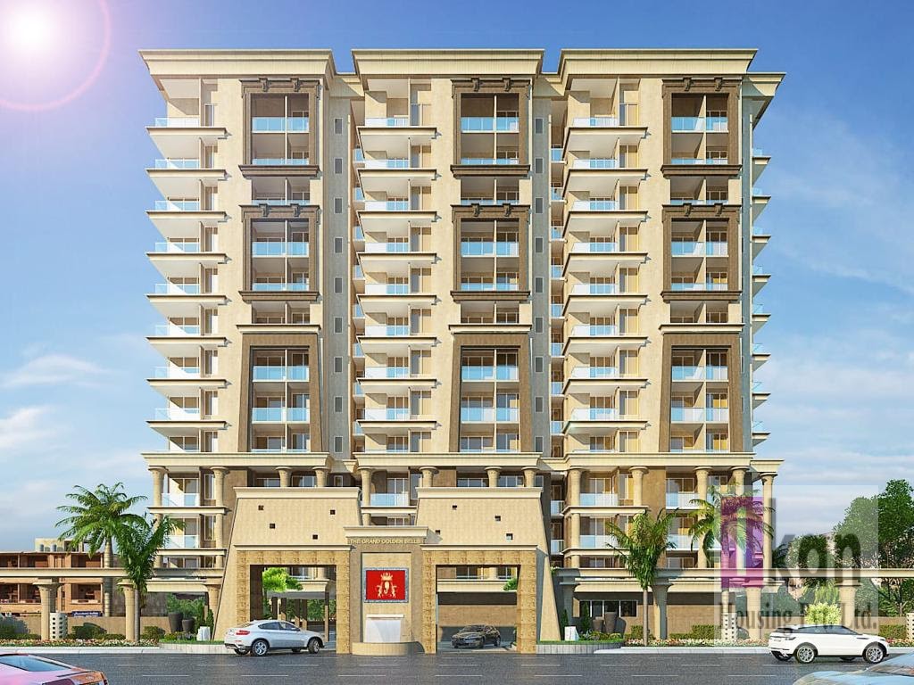
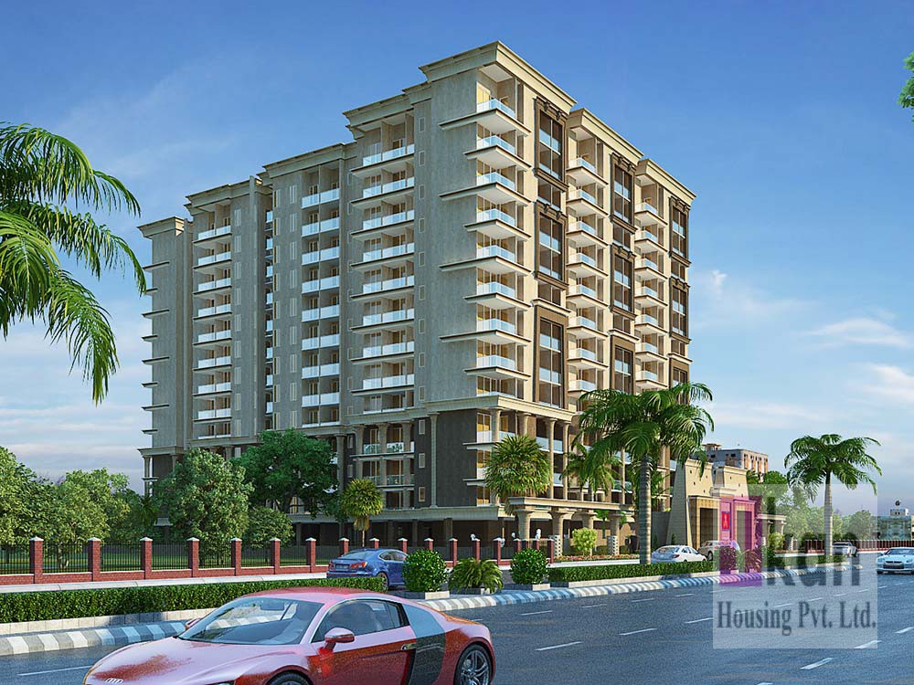
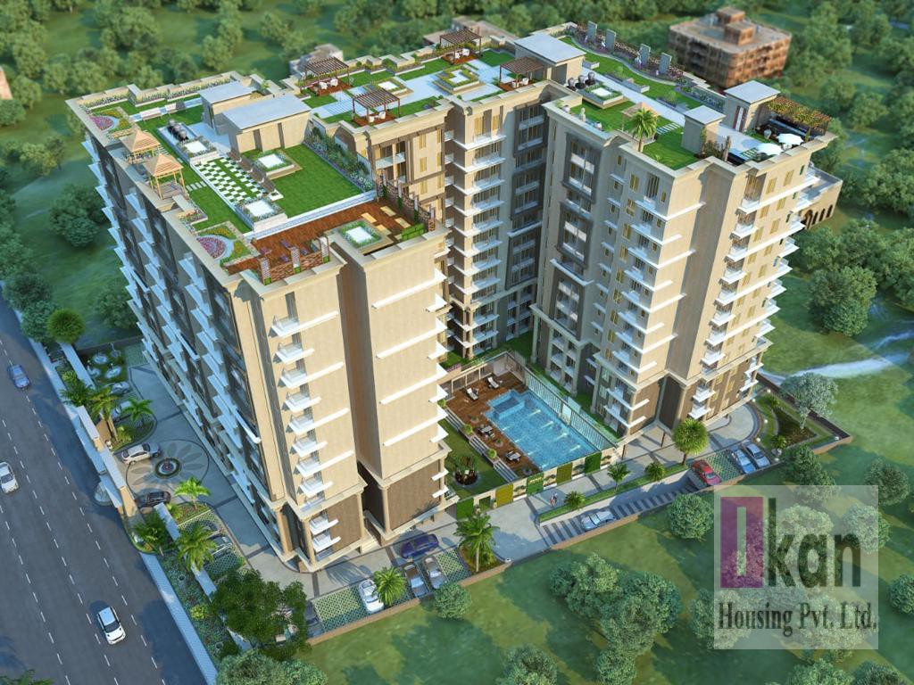
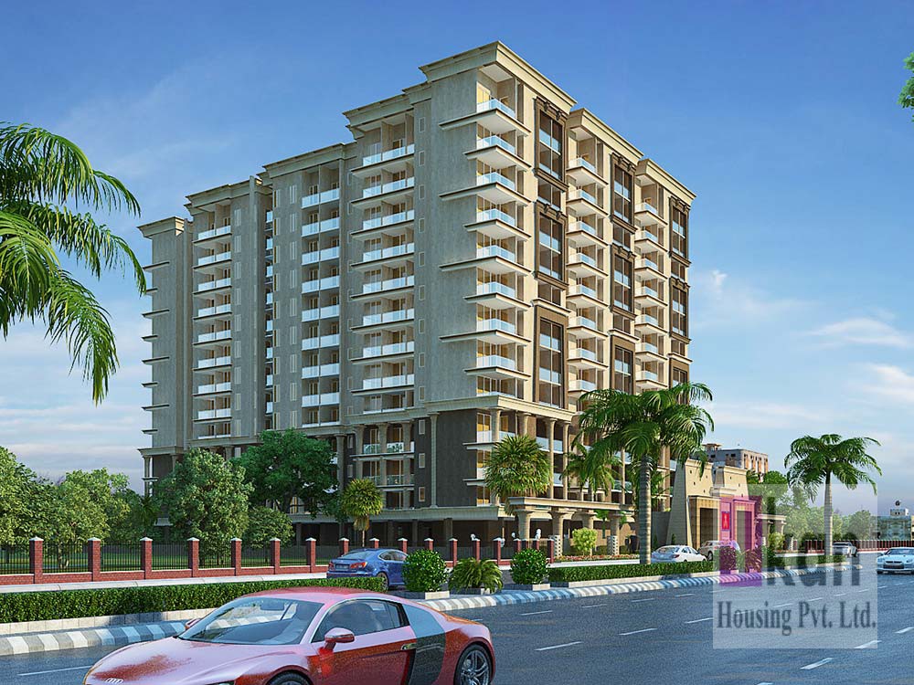
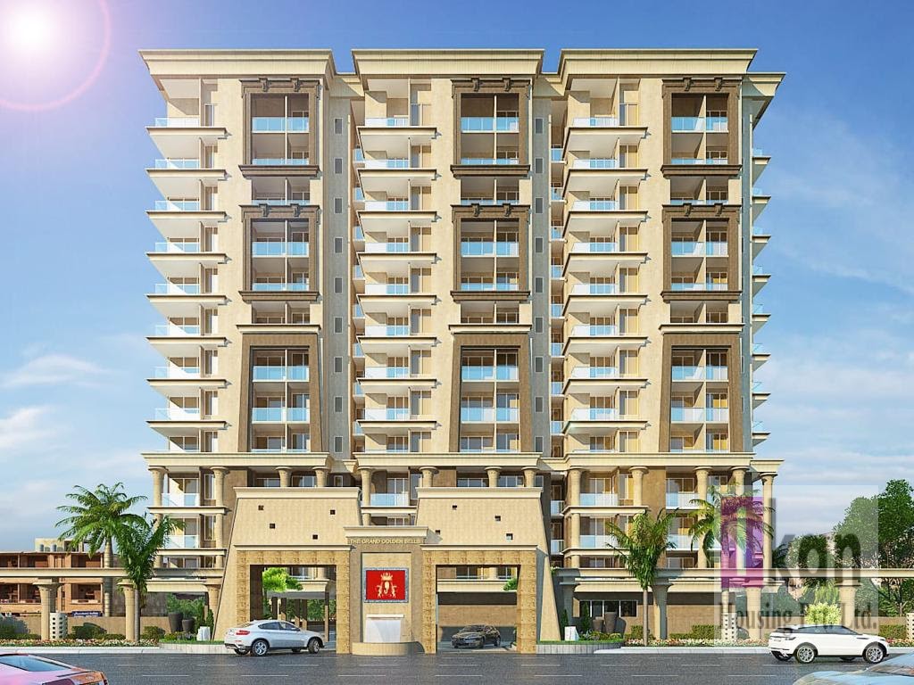
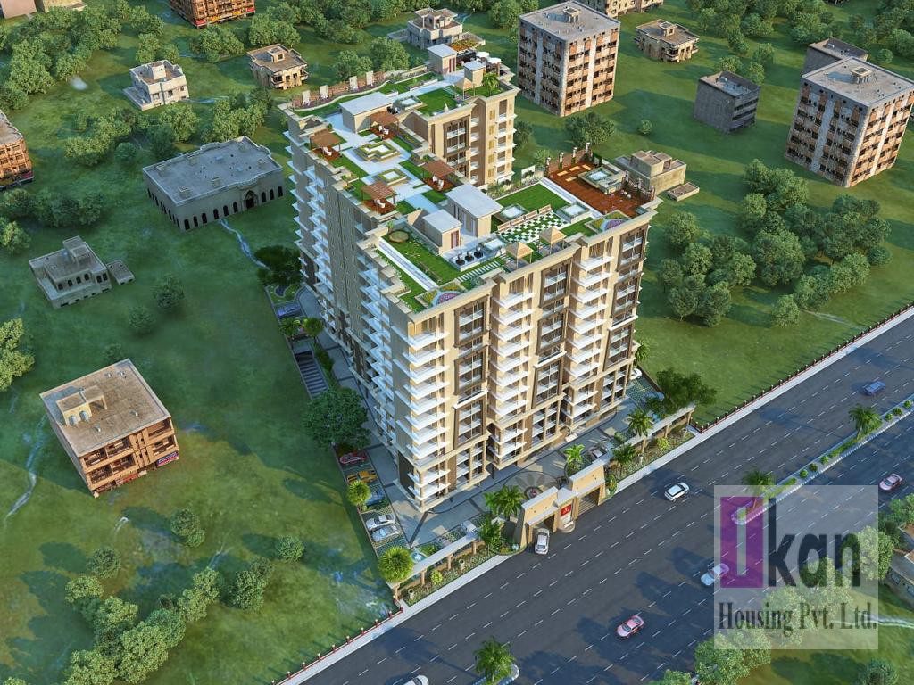
About GRAND GOLDEN BELLS
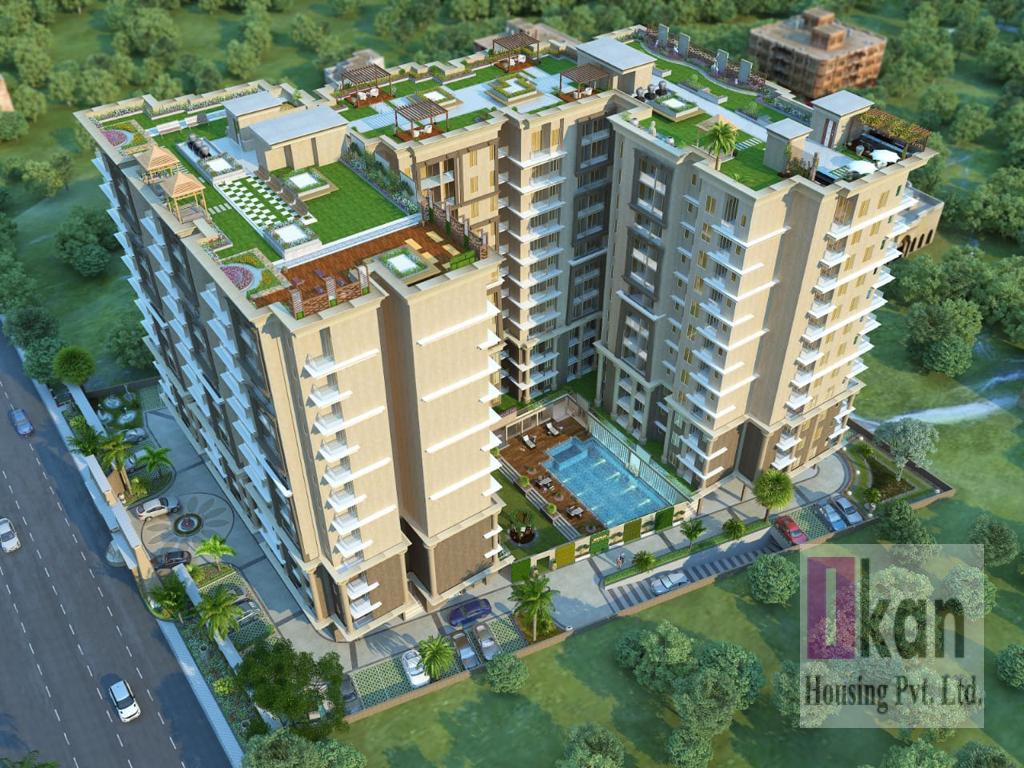
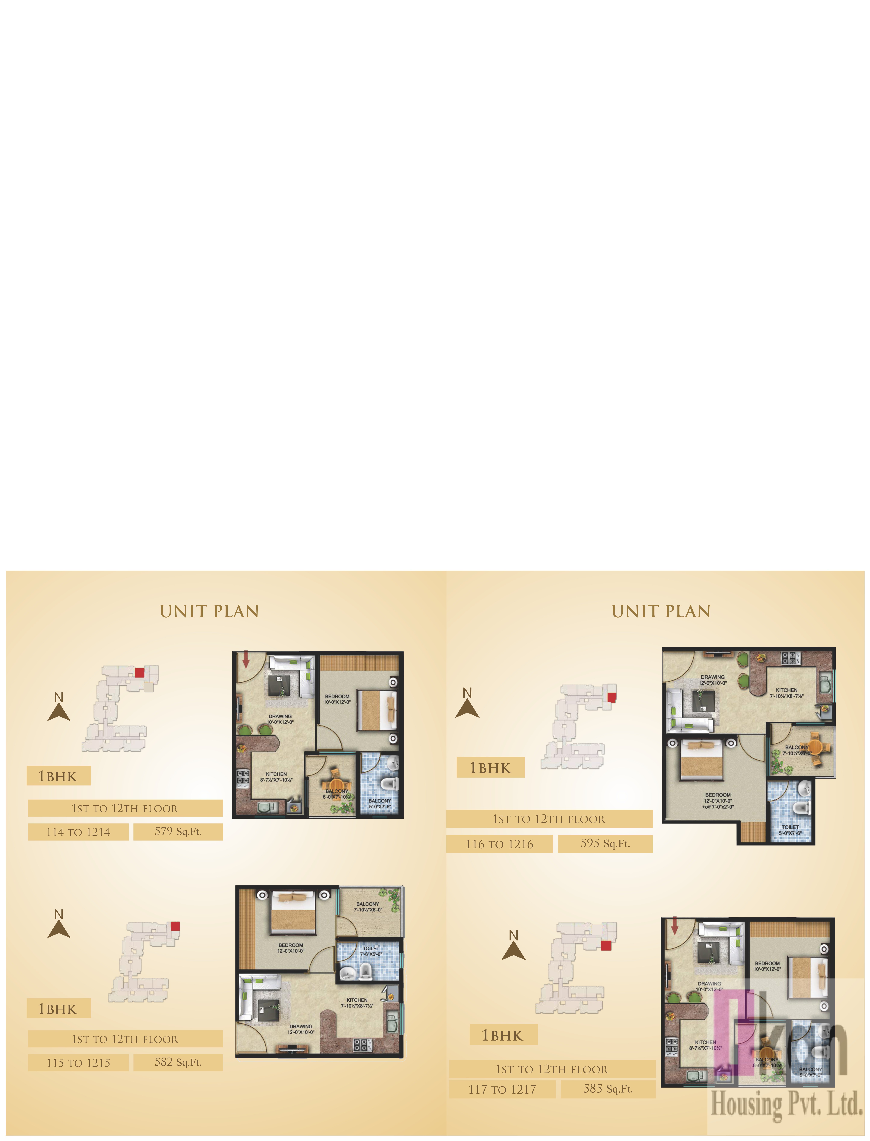
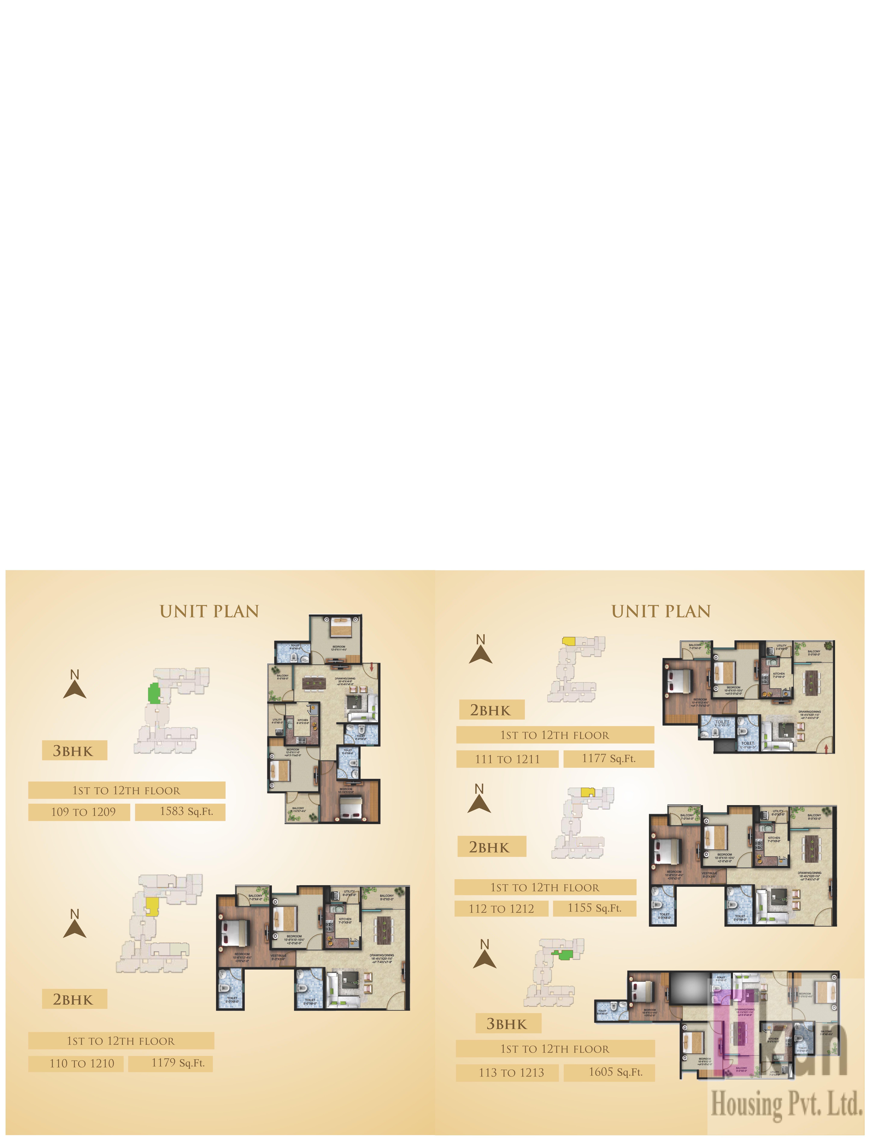
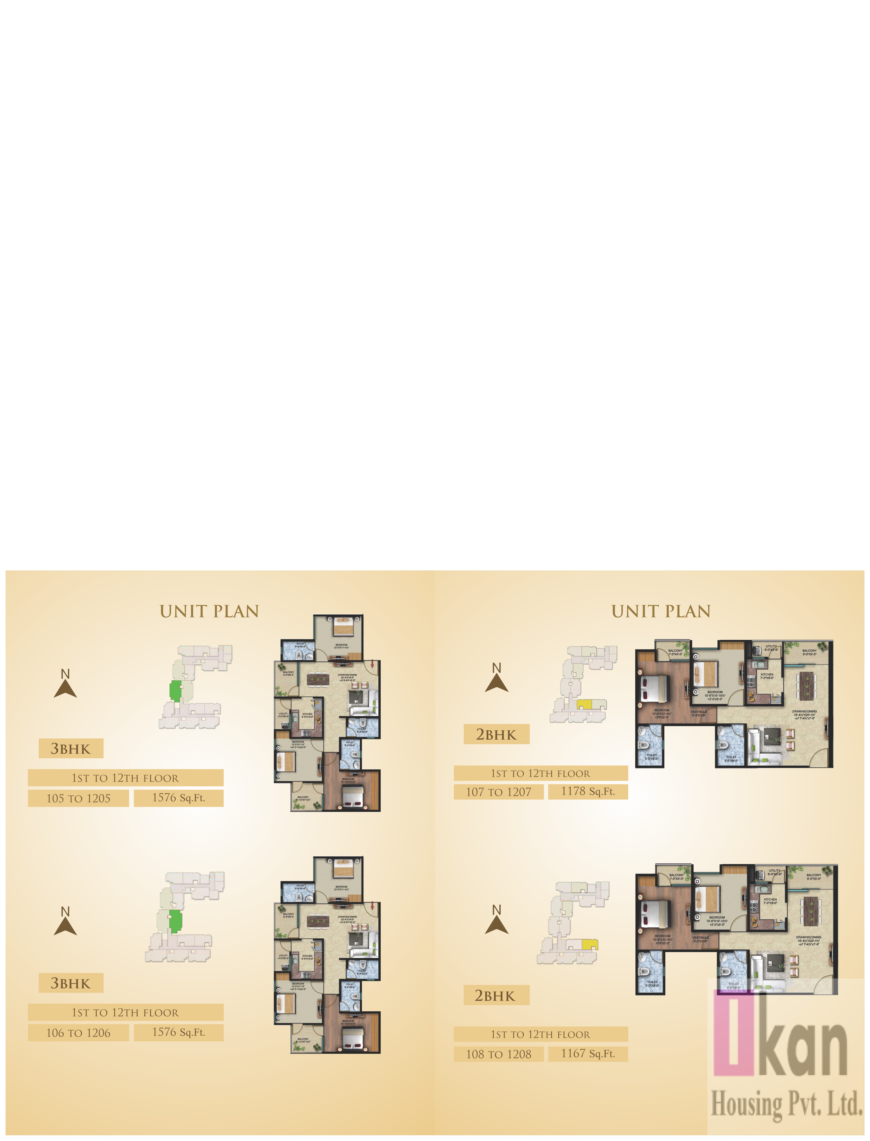
Favourably located in Jagatpura in Jaipur, Grand Golden Bells is a meticulously planned project. Enjoy a niche living experience in this complex with units available from Rs. 18. 5 Lac Onwards. The project has a total of 204 units, constructed with robust quality.
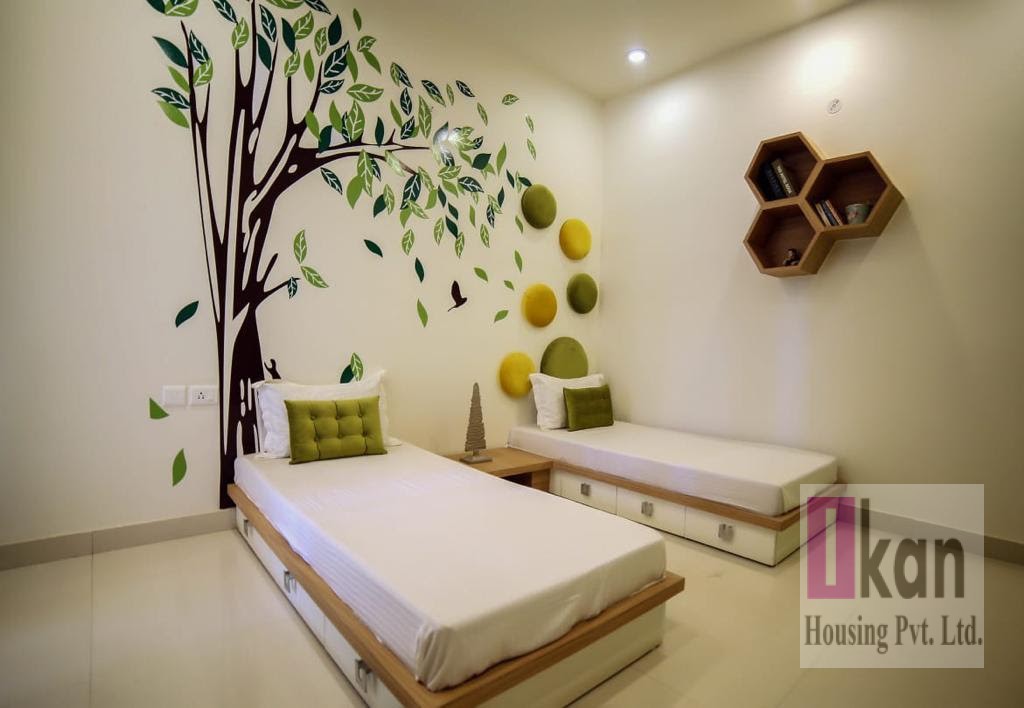
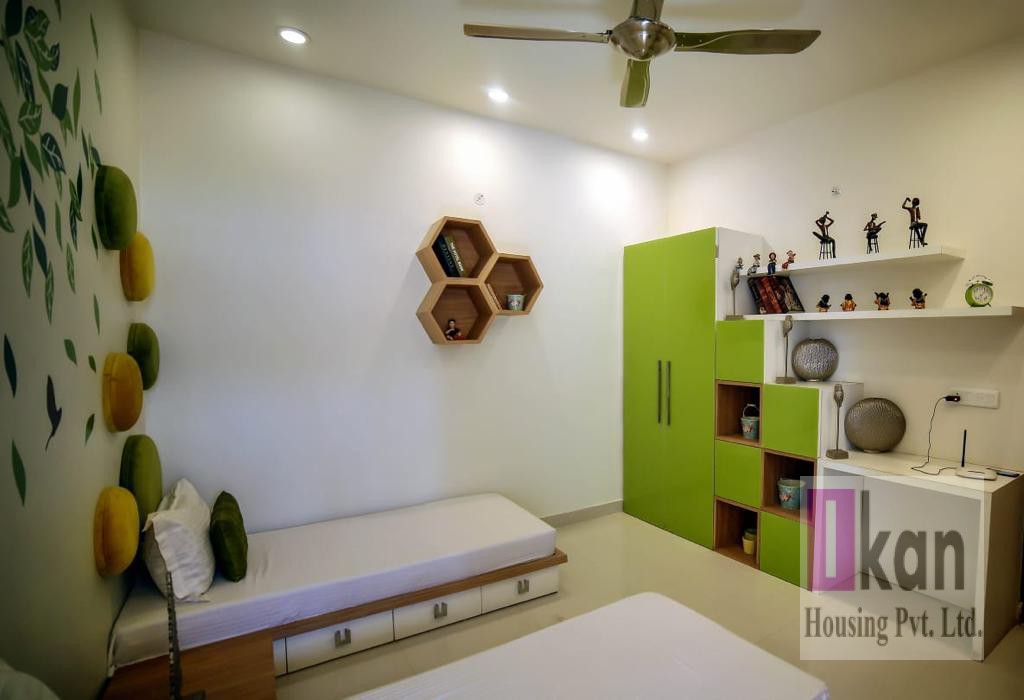
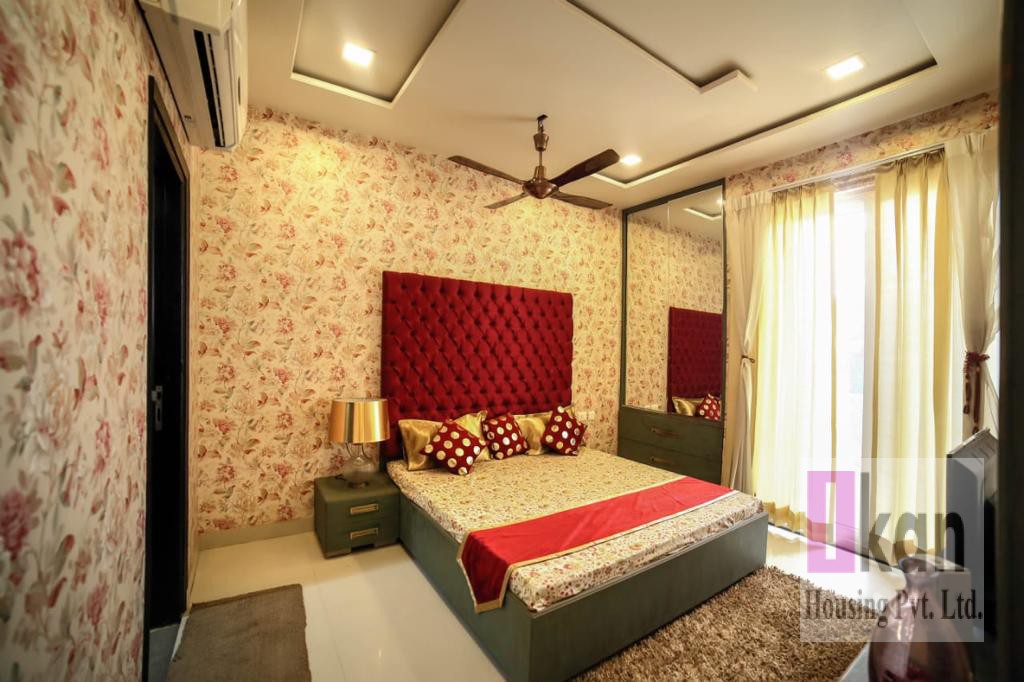
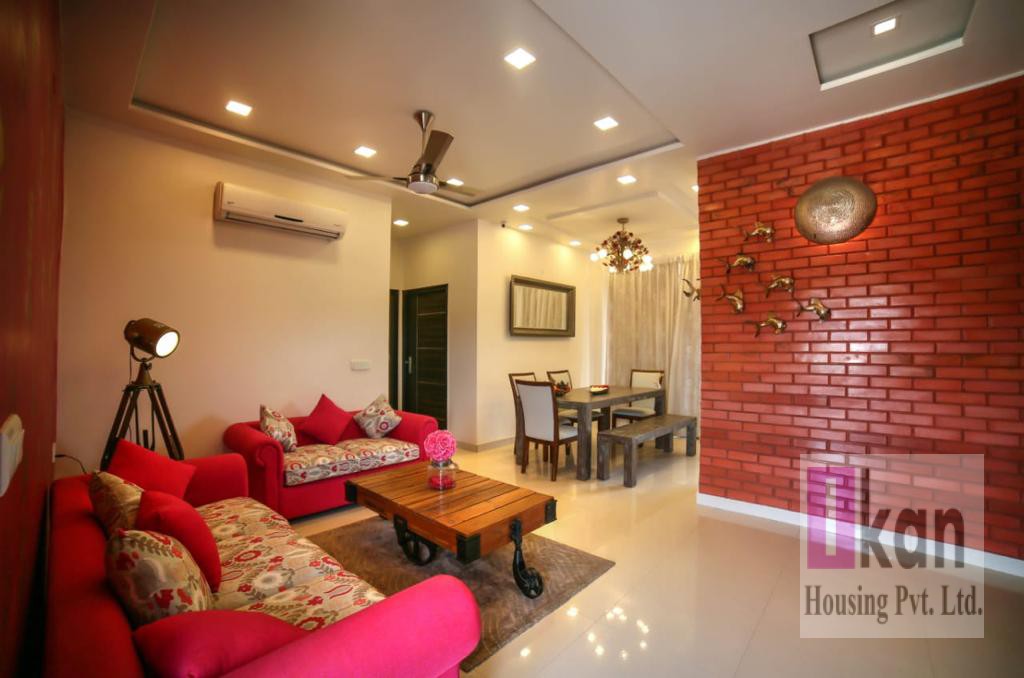
The carefully laid out units of this Residential complex are sure to mesmerize most buyers. All the units in the property are Under Construction. You could find your perfect sanctuary here, as the project offers different configurations of Flat. These property units that are designed to offer a happy lifestyle are available from 1 BHK Flat (580. 0 Sq. Ft. - 580. 0 Sq. Ft. ). The residential project features 2 remarkable towers with well-planned units. The launch date of this much awaited project is 01 April 2017. Its official date of possession is 01 April 2020.
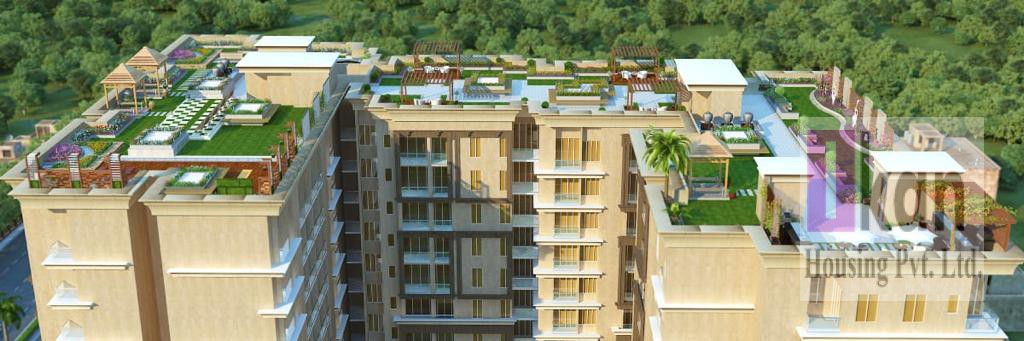
The beautiful Grand Golden Bells's commencement certificate has not been granted. The project's occupancy certificate not granted. Grand Golden Bells has been developed by the well-known builder Sri Ganraj Buildcon Pvt. Ltd. . Providing a great living experience, Grand Golden Bells provides best in class amenities such as Swimming Pool, Gymnasium, Banquet Hall, Indoor Games Room. The site's exact address is Jagatpura, Jaipur. . The pincode for this project is 302017. Grand Golden Bells spells convenience and comfort at a competitive price.
Official Project Brochure
Download comprehensive floor plans, payment schedules & technical specifications.
Download PDF
Project Highlights & Connectivity
Key neighborhood landmarks and strategic access routes.
Akshay Patra Temple (4KM)
Khatipura Railway Station (7KM)
Jagatpura Railway Station (9KM)
Jaipur International Airport (12KM)